

18741 Sinclair LaneHuntington Beach, CA 92648
Mortgage Calculator
Monthly Payment (Est.)
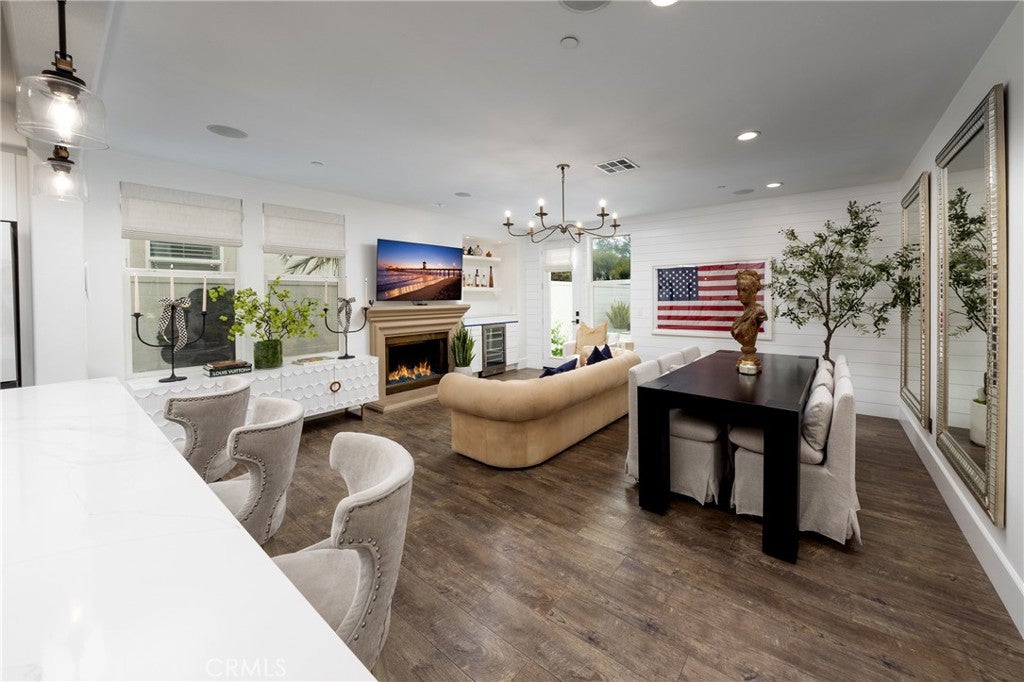
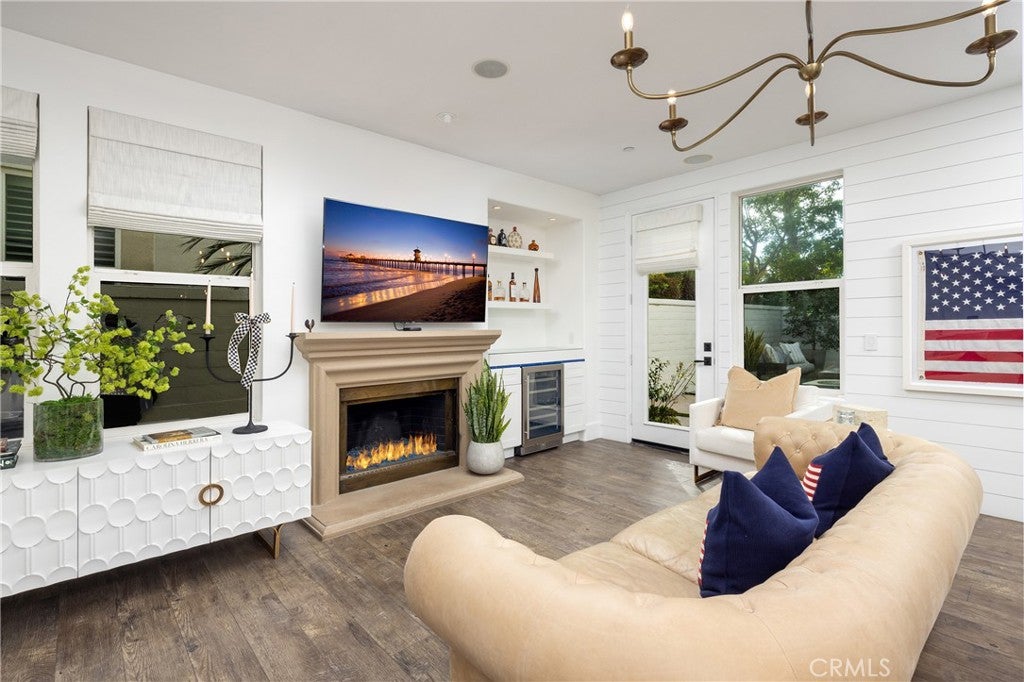
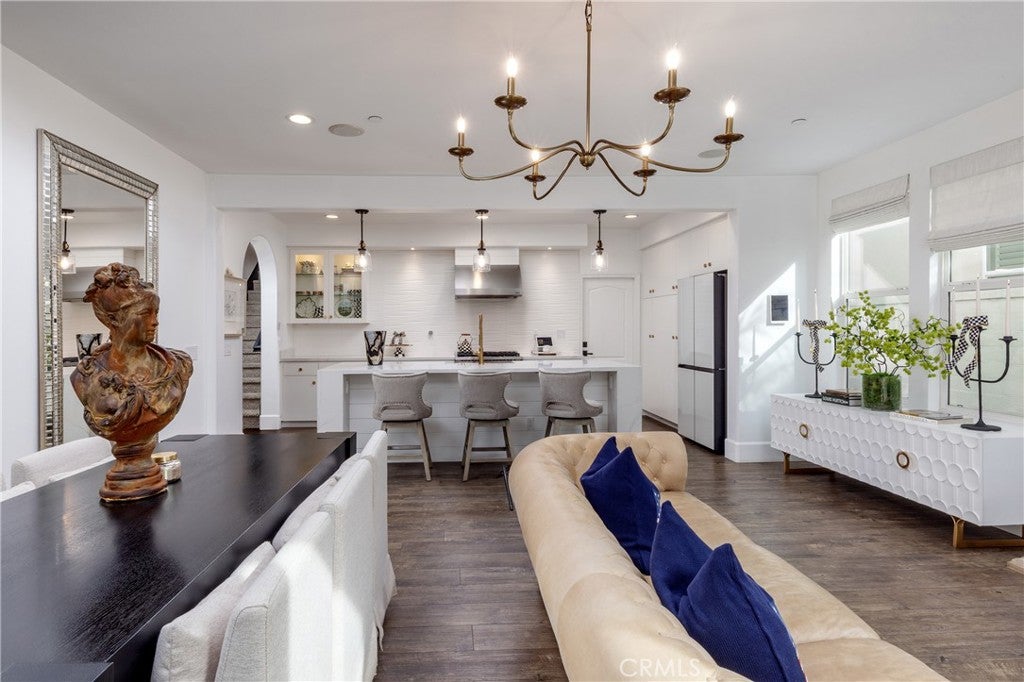
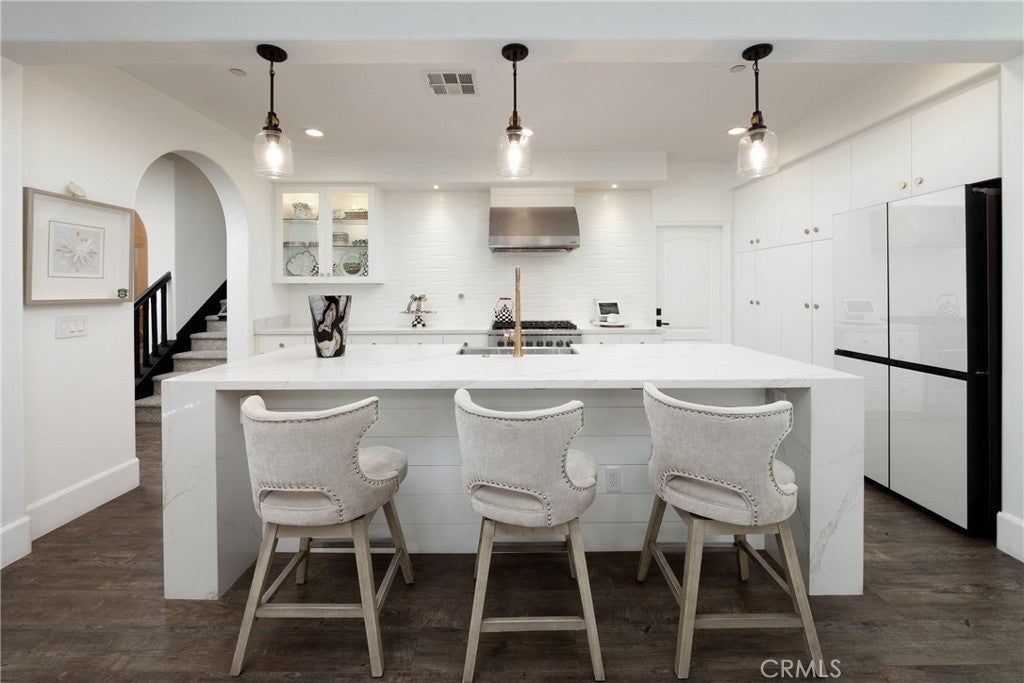
$7,642Distinctive attributes complement this refined, yet comfortable residence set within SeaCliff’s sought-after Bel Air enclave. One of only six homes in the entire community to offer expanded capacity for vehicles – a private two-car drive as well as an attached two-car garage, enhancing the accommodation of the approximately 3,375 square-foot parcel. A flexible three-level floor plan with a thoughtful collection of spaces affords over 2,500 square feet of stylishly appointed environments for modern living, entertaining, at-home work, and hosting guests or family. Bright and open, the interior provides a multitude of elevated elements and benefits of functional design – a small selection includes: smart light features controlling most lights with app, a main level with a centralized kitchen, dining, and great room – positioned for indoor/outdoor enjoyment; notable finish upgrades in stone surfaces, hardwood flooring, custom millwork and shutters, breakfast niche seating, a professional-style range, and wiring for whole-house sound; a primary suite with volume ceilings, dual wardrobe rooms, dual sink configuration and a soaking tub. A third-level loft, and a main-level bedroom extend the home’s versatility – offering additional space for media, fitness, recreation, or a quiet retreat; while the exterior reflects an equal level of utility with a generous area for a barbeque, or outdoor dining, conversation seating, and a gas fire feature. Further distinguishing the property – gated community entry; a resort-like pool, spa, lush green space, tennis court, and playgrounds – along with ideal proximity to local beaches, parks, resources, shopping, dining, and coastal amenities.
| 5 days ago | Status changed to Active | |
| 5 days ago | Listing updated with changes from the MLS® | |
| 2 weeks ago | Listing first seen on site |

This information is for your personal, non-commercial use and may not be used for any purpose other than to identify prospective properties you may be interested in purchasing. The display of MLS data is usually deemed reliable but is NOT guaranteed accurate by the MLS. Buyers are responsible for verifying the accuracy of all information and should investigate the data themselves or retain appropriate professionals. Information from sources other than the Listing Agent may have been included in the MLS data. Unless otherwise specified in writing, the Broker/Agent has not and will not verify any information obtained from other sources. The Broker/Agent providing the information contained herein may or may not have been the Listing and/or Selling Agent.
Did you know? You can invite friends and family to your search. They can join your search, rate and discuss listings with you.